


4 Beds
3 Baths
2,758 SqFt
4 Beds
3 Baths
2,758 SqFt
Open House
Sat Nov 21, 1:00pm - 3:00pm
Key Details
Property Type Single Family Home
Sub Type Single Family Residence
Listing Status Active
Purchase Type For Sale
Square Footage 2,758 sqft
Price per Sqft $248
Subdivision Indigo Ph Iv & V
MLS Listing ID A4698763
Bedrooms 4
Full Baths 3
HOA Fees $424/mo
HOA Y/N Yes
Annual Recurring Fee 5098.2
Year Built 2022
Annual Tax Amount $10,855
Lot Size 7,840 Sqft
Acres 0.18
Property Sub-Type Single Family Residence
Source Stellar MLS
Property Description
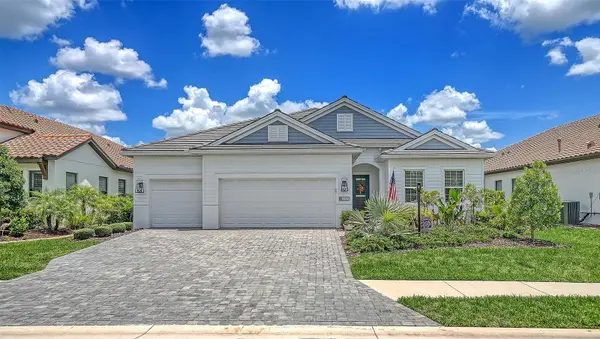
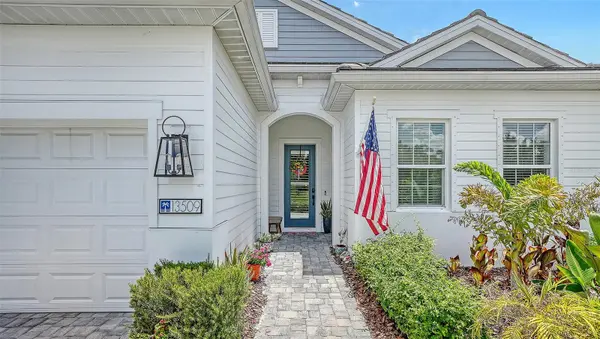
Welcome to Indigo at Lakewood Ranch, an award-winning Neal Communities neighborhood where resort-style living meets everyday comfort. Perfectly positioned on a private homesite with tranquil preserve views and no homes directly across the street, this meticulously maintained 4-bedroom, 3-bath Silver Sky floor plan offers thoughtful upgrades, exceptional functionality, and true move-in-ready appeal.
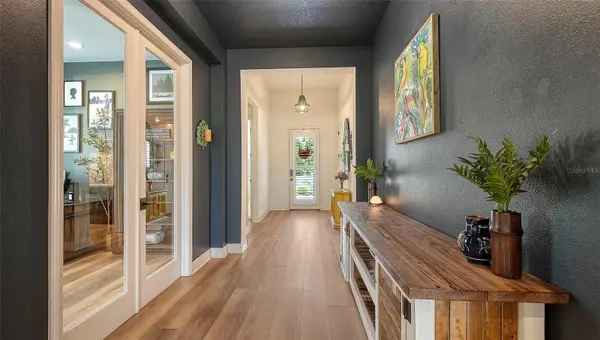
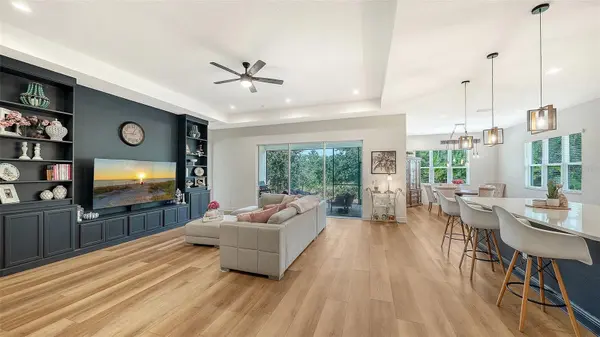
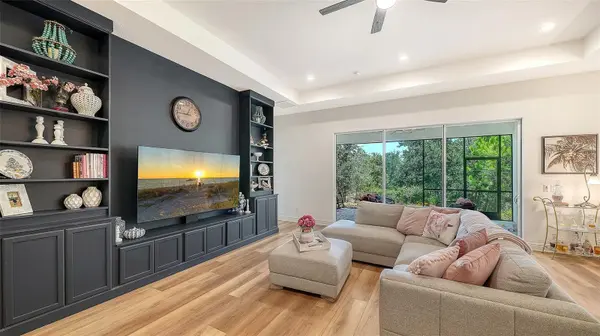
Inside, the open-concept layout is enhanced by luxury plank flooring throughout the main living areas, elegant tray ceilings, custom built-ins, abundant natural light, and sophisticated black fixtures. The beautifully appointed kitchen features additional upper cabinetry, a custom built-in pantry, under-cabinet lighting, and an added dining room window that fills the space with natural light.
The spacious primary suite offers a peaceful retreat, while the thoughtfully designed split-bedroom floor plan provides privacy and flexibility for family and guests.
Step outside to the screened lanai overlooking the serene preserve, where the groundwork has already been laid for your dream outdoor retreat. With an outdoor kitchen rough-in, gas hookup for grilling, TV pre-wire, hot and cold plumbing for an outdoor sink, and pre-wiring for a future pool, this space offers endless possibilities for embracing Florida's indoor-outdoor lifestyle.
Additional highlights include a whole-house central vacuum system, eight-foot interior doors, built-in laundry room cabinetry, and backfilled concrete block construction for enhanced energy efficiency and storm resilience.
Residents of Indigo enjoy an exceptional array of amenities, including a beautifully appointed clubhouse, resort-style pool and spa, fitness center, pickleball, tennis and bocce courts, and an active social calendar. Lawn maintenance is also included through the HOA, allowing more time to enjoy everything this vibrant community has to offer.
Ideally situated near highly regarded schools, shopping, dining, golf, and the beautiful Gulf Coast beaches, this home offers an outstanding combination of privacy, comfort, and convenience.
**Move-in ready, beautifully upgraded, and available for the holidays—don't miss your second chance to call this exceptional property home!**
*Please note: Per HOA regulations, fencing is not permitted.*
Location
State FL
County Manatee
Community Indigo Ph Iv & V
Area 34211 - Bradenton/Lakewood Ranch Area
Zoning RES
Rooms
Other Rooms Den/Library/Office, Family Room, Great Room, Inside Utility
Interior
Interior Features Built-in Features, Ceiling Fans(s), Central Vaccum, Crown Molding, Eat-in Kitchen, High Ceilings, Kitchen/Family Room Combo, Living Room/Dining Room Combo, Open Floorplan, Thermostat, Tray Ceiling(s), Walk-In Closet(s), Window Treatments
Heating Electric, Natural Gas
Cooling Central Air
Flooring Carpet, Luxury Vinyl
Furnishings Unfurnished
Fireplace false
Appliance Built-In Oven, Dishwasher, Disposal, Dryer, Gas Water Heater, Microwave, Range, Range Hood, Refrigerator, Washer
Laundry Gas Dryer Hookup, Inside, Laundry Room
Exterior
Exterior Feature Hurricane Shutters, Rain Gutters, Sidewalk
Parking Features Driveway, Garage Door Opener
Garage Spaces 3.0
Community Features Clubhouse, Community Mailbox, Deed Restrictions, Dog Park, Fitness Center, Gated Community - No Guard, Golf Carts OK, Irrigation-Reclaimed Water, Park, Playground, Pool, Sidewalks, Tennis Court(s), Street Lights
Utilities Available Cable Available, Electricity Connected, Fiber Optics, Natural Gas Connected, Private, Public, Sewer Connected, Sprinkler Meter, Underground Utilities, Water Connected
Amenities Available Clubhouse, Fence Restrictions, Fitness Center, Gated, Maintenance, Park, Pickleball Court(s), Playground, Pool, Spa/Hot Tub, Tennis Court(s), Trail(s)
View Y/N No
Water Access No
View Trees/Woods
Roof Type Tile
Porch Covered, Enclosed, Screened
Attached Garage true
Exposure South
Garage true
Private Pool No
Building
Entry Level One
Foundation Slab
Lot Size Range 0 to less than 1/4
Builder Name Neal Communities
Sewer Public Sewer
Water Public
Level or Stories One
Structure Type Block
New Construction false
Schools
Elementary Schools Gullett Elementary
Middle Schools Dr Mona Jain Middle
High Schools Lakewood Ranch High
Others
Pets Allowed Cats OK, Dogs OK, Yes
HOA Fee Include Pool,Maintenance Grounds,Management,Private Road,Recreational Facilities
Senior Community No
Ownership Fee Simple
Monthly Total Fees $424
Acceptable Financing Cash, Conventional, FHA, VA Loan
Membership Fee Required Required
Listing Terms Cash, Conventional, FHA, VA Loan
Special Listing Condition None
Virtual Tour https://pix360.com/phototour3/42740/

Nearby Locations
"My job is to find and attract mastery-based agents to the office, protect the culture, and make sure everyone is happy! "